Who it is for
For teams with a physical component but no usable CAD model: replacement parts, geometry updates or integration into a new assembly. The intended use and rights to reproduce the part must be clarified first.

Our reverse engineering service enables the analysis and redesign of existing components to improve their functionality or integrate them into new projects. Using state-of-the-art 3D scanners, we capture the precise geometry of any object and reconstruct it in CAD format.
We accept input formats such as STL and OBJ for scans and deliver reconstructed files in IGES and STEP formats, ready for use in design, simulation, or production. This allows us to offer modification or reproduction solutions with maximum fidelity and precision.
From industrial components to consumer products, reverse engineering is an essential tool for updating legacy parts, recovering technical documentation, or benchmarking existing designs — all with the accuracy required for direct use in downstream processes.
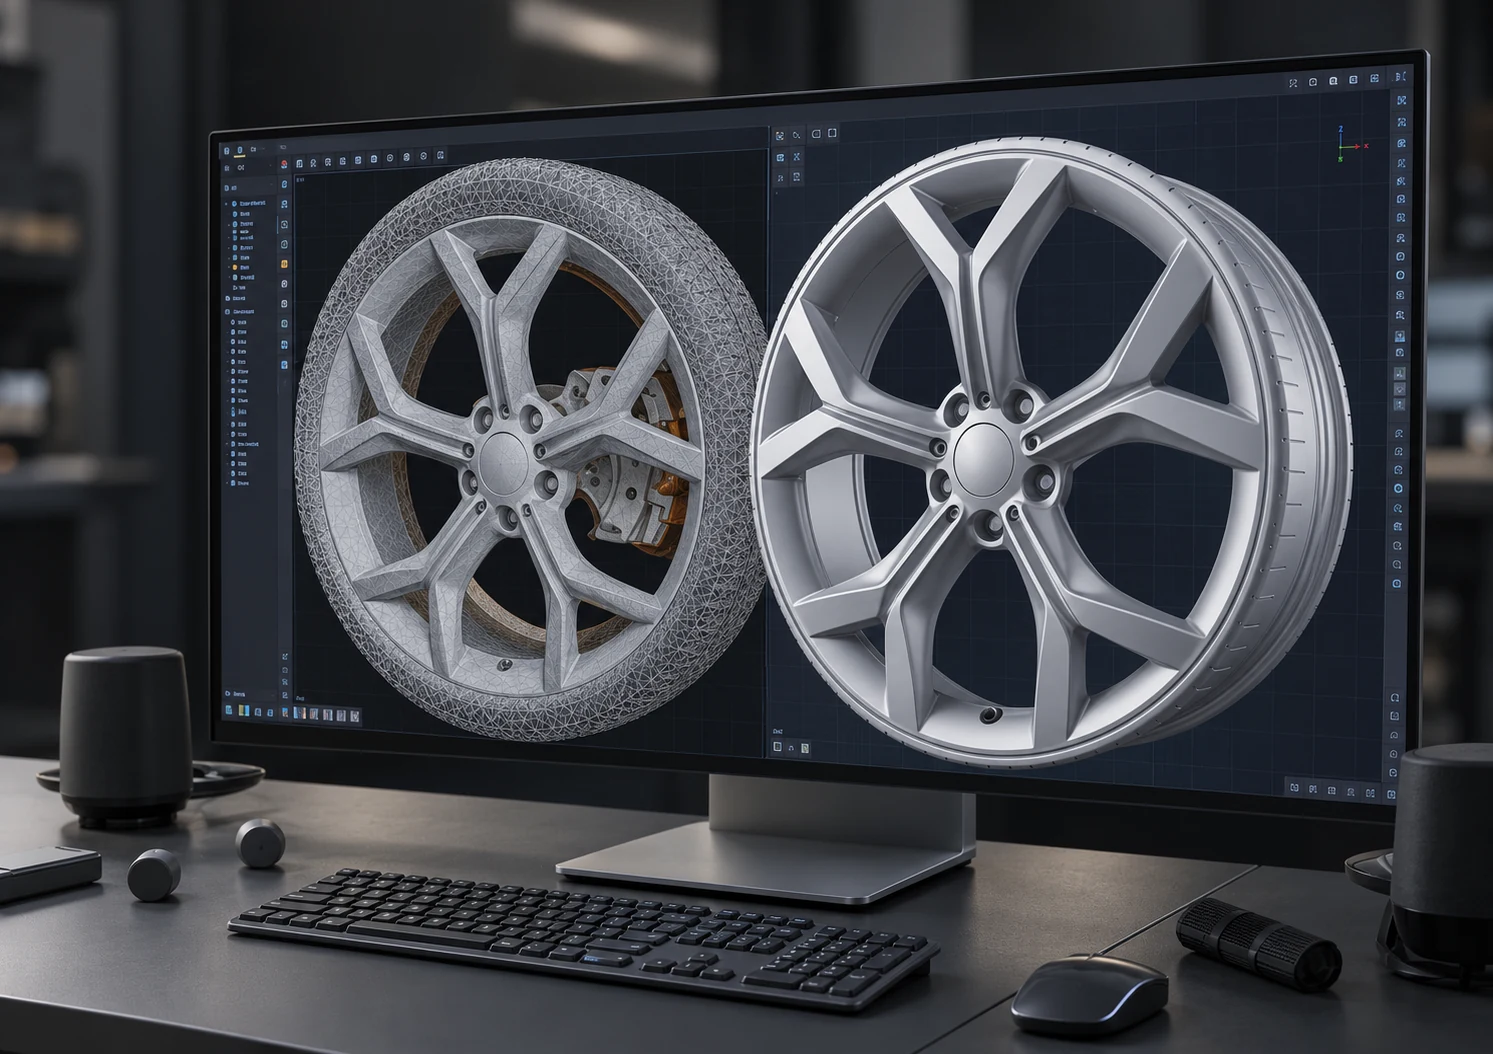
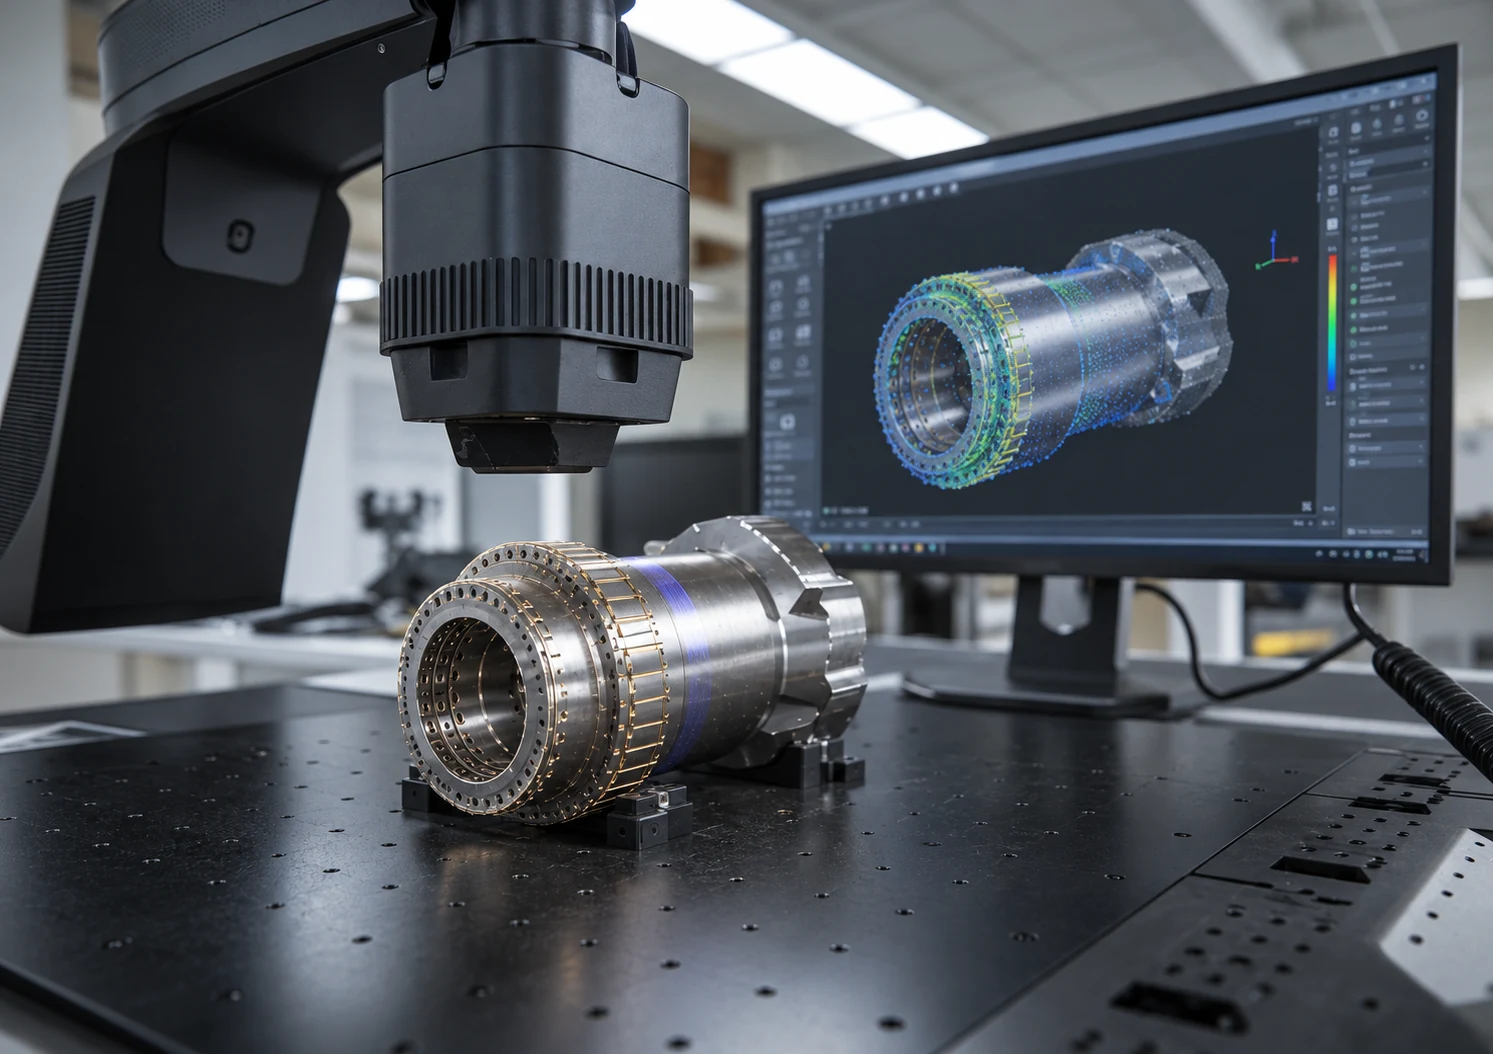
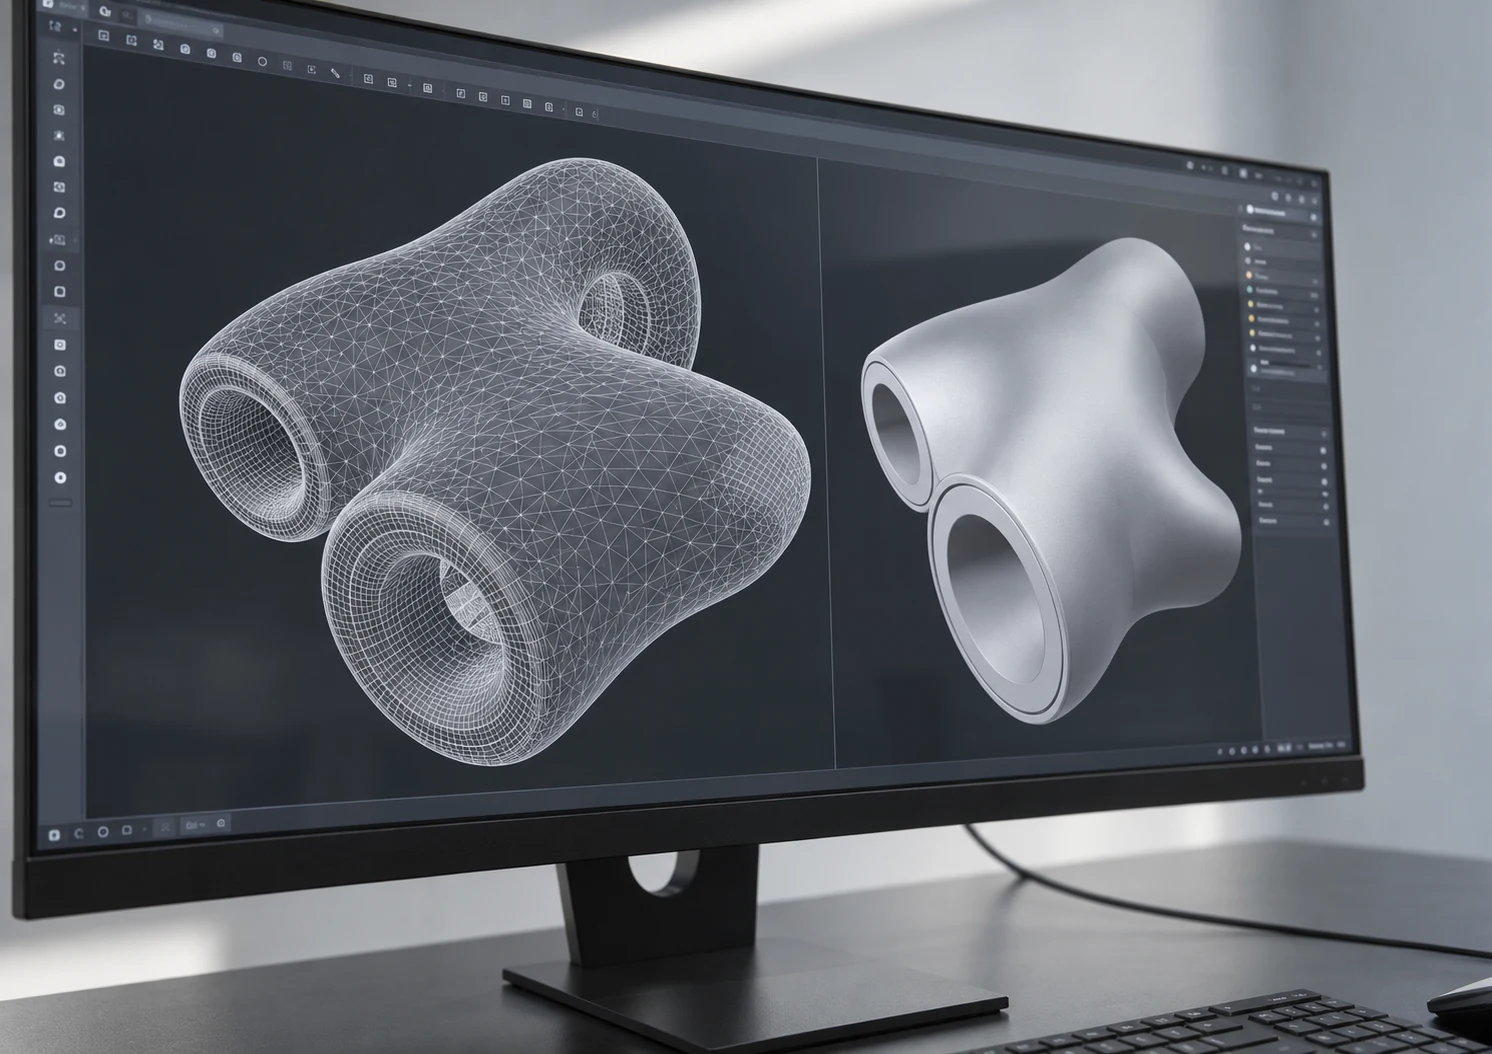
For teams with a physical component but no usable CAD model: replacement parts, geometry updates or integration into a new assembly. The intended use and rights to reproduce the part must be clarified first.
We assess size, surface accessibility and the purpose of the measurement. Captured geometry is processed and, if required, reconstructed in CAD; hidden areas and functional dimensions need specific checks.
Depending on the agreed scope: processed scan data, a mesh, a reconstructed CAD model or drawings of required dimensions. A mesh and a parametric model are different deliverables and must be specified in the quotation.
Provide photographs, approximate dimensions, material and surface finish, number of parts, sample availability and final format. Highlight mating features, required tolerances and hard-to-reach surfaces.
Scanning captures geometry. Surface reconstruction or parametric modelling is an additional stage, assessed according to the intended use of the file.
It depends on dimensions, surfaces, accessibility and acquisition method. Tolerances must be agreed for the particular component; one accuracy figure cannot cover every part.